
The key to a great show floor map is planning.
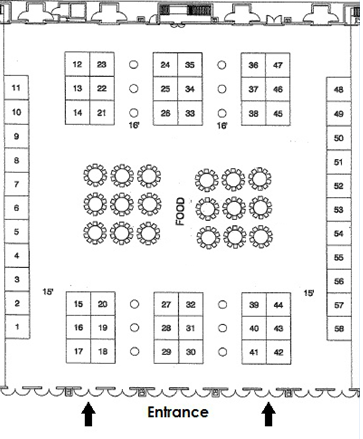 It is suggested that you make a few copies of the Floor Plan that you can take notes on. Draw straight lines down the left side of each column of booths and determine how far from the left side each column starts. Draw a straight line across the top of each row of booths and determine how far from the top each row starts. Do the same for major environmental features like walls, doors and service areas.
Remember that booth and non booth areas must be rectangular. You cannot join two booths of different dimensions which would create an “L” shaped booth. In these cases the booths cannot be joined and must remain two separate booths.
Sometimes, a row or column of booths will be interrupted by an aisle and the booth number skips the number that would have been applied to a booth in that position. In these cases it may make sense to create the complete row or column then delete the booths that would fall in that aisle.
You can always move and change the size of a booth but you cannot change its number. Sometimes it may make more sense to create a large row or column of booths and move those that are not in the correct position rather than creating rows or columns of 2 or 3 booths at a time. In most cases you will only need to change the Top or the Left position.
You cannot create more than one booth with the same number. If you see that a booth already exists (Booth Edit) but it is not visible in the Floor Layout, it is probably behind another booth. Use Booth Edit to move or delete it as needed.